

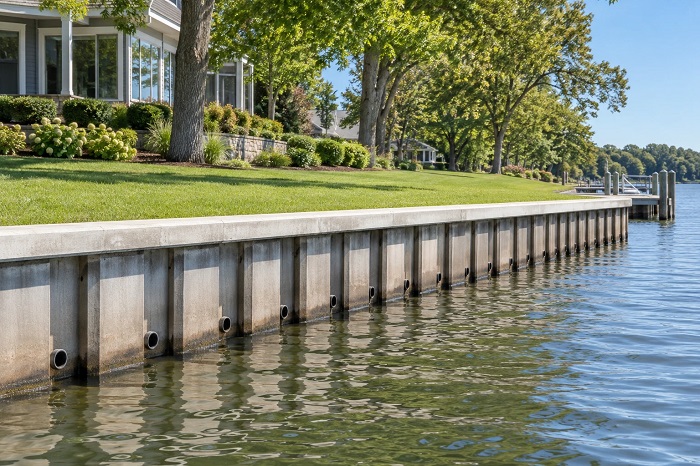
A bulkhead is designed to hold the shoreline in place, but the water that matters is not limited to the lake, river, bay, or canal in front of the wall. Water can also collect in the soil behind the structure. Shore Protect Team identifies drainage systems as part of bulkhead construction because drainage helps prevent groundwater pressure from building against the wall.
The company’s broader marine construction overview include shoreline protection, piling, docks, piers, retaining walls, and repair work. That wider context matters because drainage should be planned as part of the complete waterfront system rather than added after a finished wall begins showing pressure-related problems.
Groundwater pressure is different from wave load. Wave load acts from the water side and varies with the water body and exposure. Groundwater pressure develops behind the wall in retained soil. A bulkhead therefore has to manage conditions on both sides of the structure.
The service page states that drainage installation prevents groundwater pressure on the structure and extends service life. That makes drainage a structural planning issue, not simply a landscaping detail. The design has to consider where water behind the wall can move instead of trapping it against the retained soil.
Drainage also has to be distinguished from anchoring. Tie-back anchors are used to resist displacement under soil pressure, while drainage addresses water pressure behind the wall. They solve different problems and may both be relevant on the same project.
When evaluating a new wall or an existing structure, the bulkhead drainage information provides the confirmed framework: soil type, water level, wave load, drainage, anchors, pile driving, and material choice are reviewed together. A drainage decision should therefore be connected to the site’s soil and retaining conditions.
Where pressure behind the wall comes from
The soil behind a bulkhead can contain groundwater even when the water body in front of the wall appears calm. If that water cannot move away, pressure can act on the back of the structure. The page does not prescribe a single drainage layout for every property, which is appropriate because soil conditions and wall geometry vary.
The practical lesson is that a wall should not be judged only by its face. A clean vinyl, wood, metal, or concrete surface says little about how water is moving in the retained soil. Drainage belongs in the discussion before material and finish decisions are treated as complete.
- Groundwater – Water in the retained soil can create pressure behind the bulkhead.
- Drainage system – Intended to relieve groundwater pressure rather than leave it trapped against the structure.
- Soil type – Influences the overall foundation and reinforcement approach and should be reviewed with drainage.
- Tie-back anchors – Resist soil-related displacement and should not be confused with drainage components.
- Wall height and site conditions – Help determine the reinforcement and anchoring needs of the project.
Drainage is not a substitute for structural support
Relieving water pressure does not eliminate the forces created by retained soil, wave action, or the weight and geometry of the structure. A bulkhead still needs an appropriate foundation and, where required, tie-back anchors and reinforcement. Drainage handles one specific part of the load environment.
This distinction is useful when reviewing proposals. One bid may describe drainage but not explain anchoring, while another may focus on anchors without addressing groundwater. A complete scope should make clear which conditions are being controlled and how each system contributes.
Material choice does not remove the drainage question
Wood, vinyl, concrete, riprap, and gabions have different properties, but drainage should still be evaluated according to the structure and the shoreline. The page specifically describes gabions as providing natural drainage because of their rock-filled, flexible construction. Vertical bulkheads made from other materials require their own drainage planning where groundwater pressure is present.
That difference should not be simplified into a claim that one material always drains better for every site. Instead, the owner should ask how the selected bulkhead system manages retained soil and groundwater under the actual conditions of the property.
- Identify whether the project is a vertical wall, rock stabilization, gabion system, or repair of an existing bulkhead.
- Review the soil conditions behind the planned structure.
- Determine how groundwater pressure will be relieved rather than trapped.
- Separate drainage requirements from tie-back anchor requirements.
- Confirm how piles, anchors, and drainage will work together as one system.
- Include drainage in the estimate rather than treating it as an optional afterthought.
What to look for in a drainage-focused proposal
A useful proposal should not merely say that drainage is included. It should connect the drainage approach to the retaining conditions behind the wall and to the overall bulkhead system. That includes the wall material, soil, foundation, anchors, and the expected water environment.
For owners comparing new construction with repair, drainage should also be evaluated separately from damaged wall sections. Repair of the visible structure may not address the source of pressure behind it. The project scope should therefore explain whether the work restores only the wall face or also addresses the conditions that act on it.
Drainage questions that should be answered before excavation
A drainage discussion is most useful when it is tied to the exact portion of shoreline being retained. Owners should ask where water behind the wall is expected to collect, how that water will be relieved, and whether the proposed work changes the grade or retained soil conditions. The service page does not prescribe one outlet spacing or one standard drainage detail, so those items should come from the property assessment rather than a generic template.
It is also helpful to distinguish drainage needed for a new wall from drainage conditions discovered during repair. An older bulkhead may have been built with a different system, or the surrounding property may have changed since installation. Repair planning should identify whether the drainage path remains functional instead of assuming that visible wall restoration solves pressure behind the structure.
When bids differ, owners can ask each contractor to describe the same three points: how groundwater reaches the wall, how the design allows that water to move away, and which structural components remain responsible for soil restraint. That keeps the comparison focused on function rather than on a vague line item called drainage.